Practical Residential Design. Efficient Use of Land.
Townhouse Developments Designed with Purpose
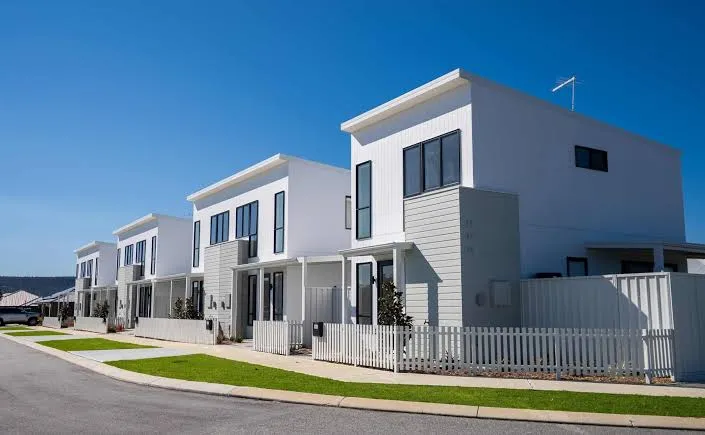
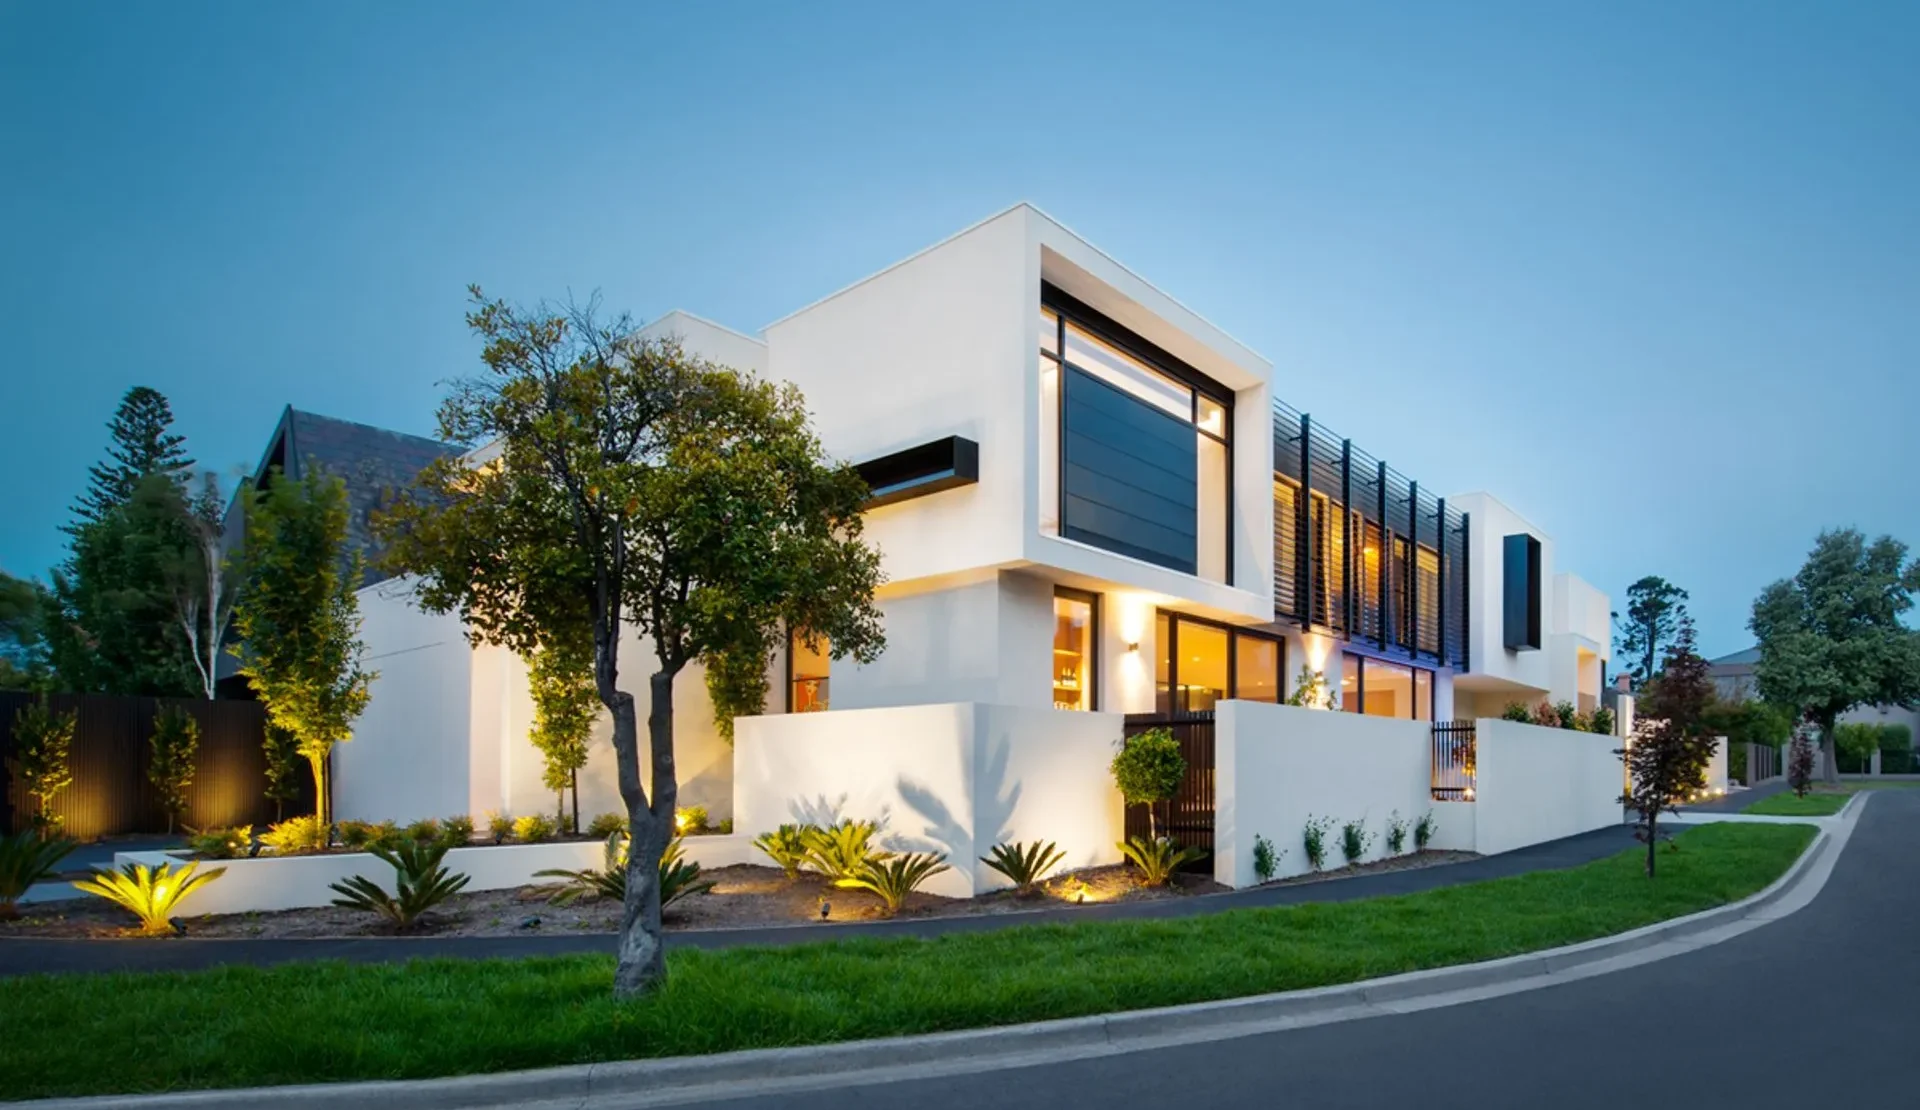
Townhouse developments offer opportunities to create multiple homes within a coordinated residential project. With careful planning, they can balance private living spaces, efficient layouts and a cohesive architectural appearance.
WQN Construction helps clients explore townhouse construction options in line with their site, project objectives and applicable planning requirements
A successful townhouse project starts with understanding the site’s potential and constraints. The design needs to consider more than the number of dwellings: access, parking, privacy, natural light, outdoor space and the relationship between neighbouring homes are all important.
The right approach depends on the site’s dimensions, planning controls, servicing requirements and intended development outcome.
Benefits
Our Townhouse Construction Considerations
Site Feasibility
Review the available site information and relevant planning controls to understand the opportunities and limitations of the property.
Functional Floorplans
Explore layouts that make efficient use of internal space while maintaining practical circulation and comfortable living areas.
Privacy & Natural Light
Consider window placement, separation between dwellings, orientation and the arrangement of outdoor areas.
Coordinated Design
A consistent architectural approach can help create a cohesive development while allowing individual dwellings to meet their intended requirements.
Construction Planning
Consider the project scope, engineering, services, access, approvals and construction requirements before work begins.
Explore Your Development Options
If you’re considering a townhouse project, contact WQN Construction to discuss the property, your objectives and the next steps.
Townhouse developments may require planning permission, architectural design, engineering, subdivision considerations and coordination with relevant authorities and consultants.
Early feasibility discussions can help identify the information needed before committing to a particular design or development strategy.