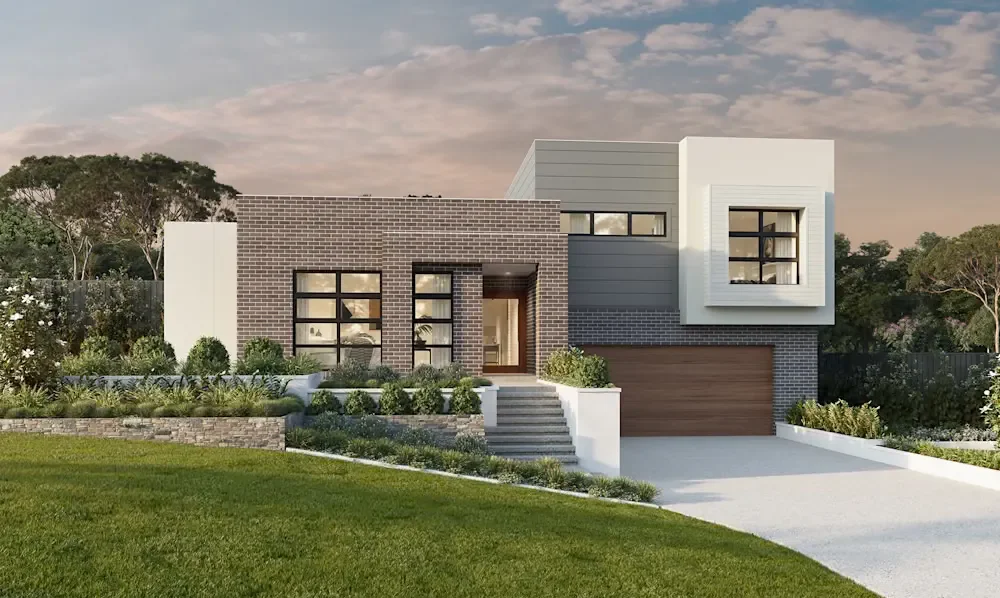
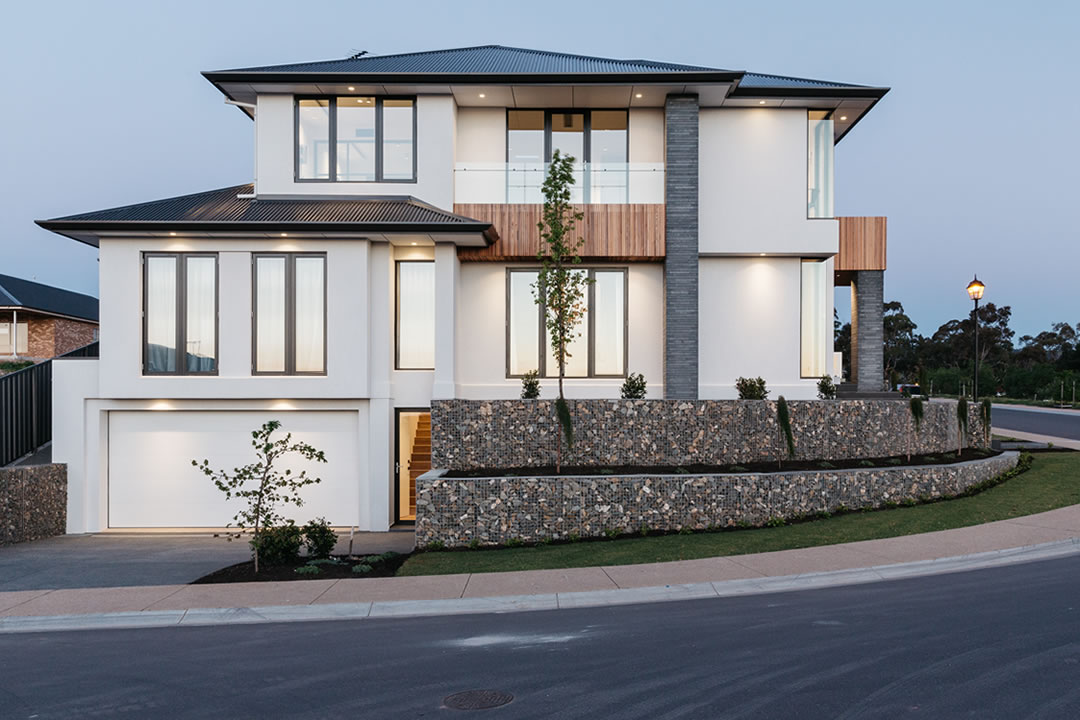
A sloping block doesn’t have to limit your ideas for a new home. With appropriate design and engineering, changes in ground level may create opportunities for distinctive layouts, elevated views and interesting indoor-outdoor spaces.
WQN Construction helps clients explore residential building options that respond to the natural characteristics of their land.
Unlike a relatively level block, sloping land can introduce additional considerations involving foundations, drainage, access, retaining structures and the relationship between the house and the ground.
Understanding these conditions early helps inform the design and feasibility of the proposed project.
Benefits
Possibilities for Sloping Sites
Split-Level Designs
A split-level layout may help accommodate changes in ground level while creating distinct living zones.
Elevated Living Areas
Depending on the site and orientation, elevated spaces may offer opportunities to make the most of views and natural light.
Lower-Level Spaces
Some sites may accommodate additional areas beneath or alongside the primary living level, subject to engineering, planning and building requirements.
Outdoor Areas That Follow the Land
Terraces, landscaped levels and outdoor entertaining spaces may help connect the home with its surroundings
Site-Specific Design
A considered design responds to the block rather than relying on a standard layout that may not suit the terrain.
Start with Your Site
If you own a sloping block or are considering purchasing one, contact WQN Construction to discuss your plans and the information required to explore its building potential.