Exploring Accessible and Supportive Residential Living Solutions.
Housing Designed Around Individual Needs
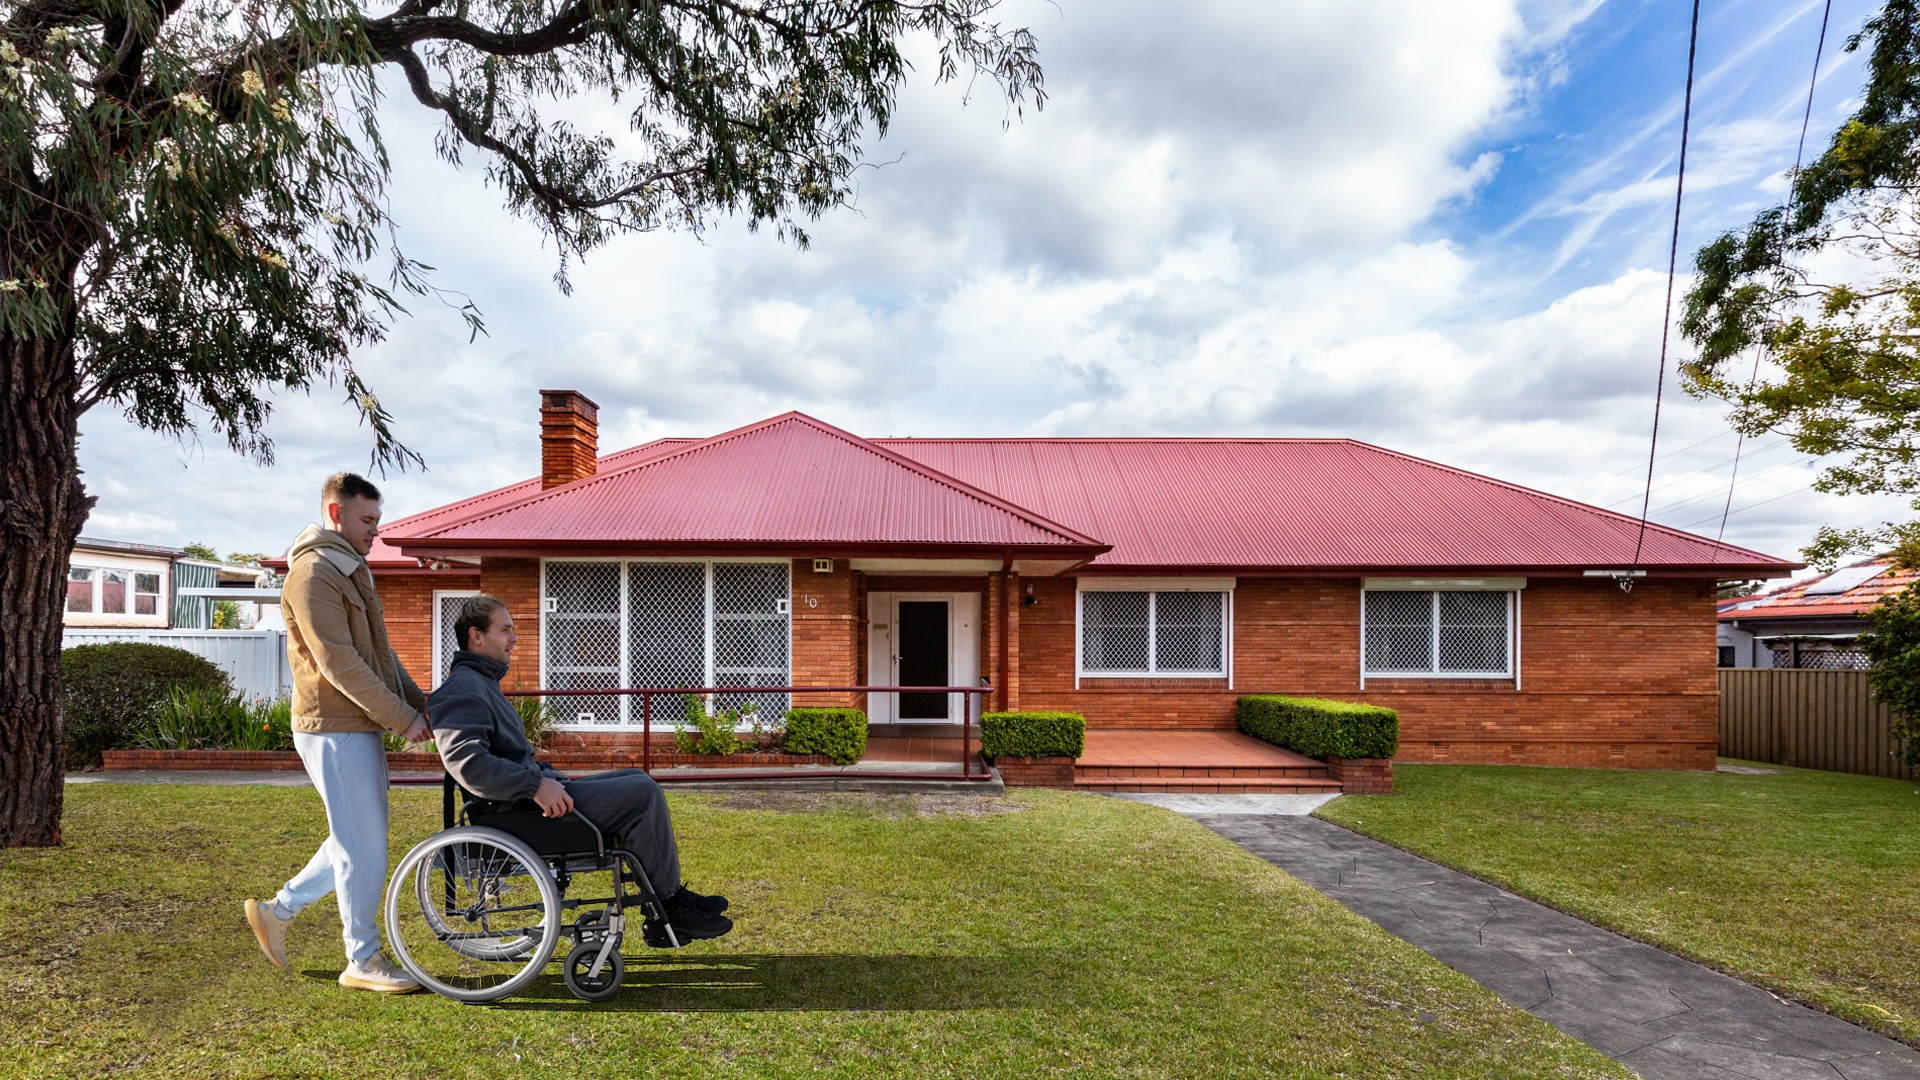
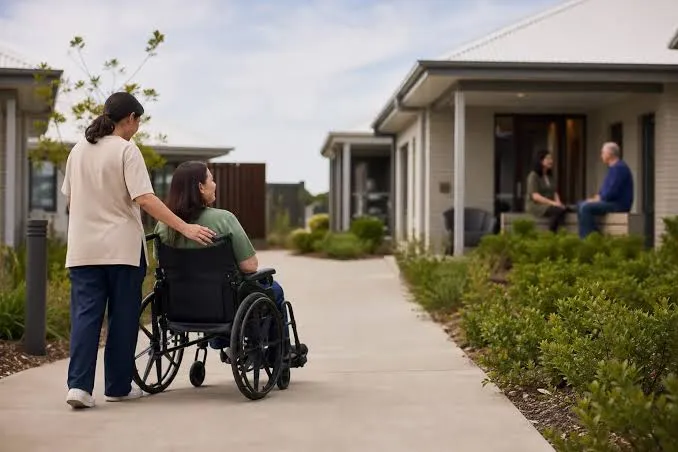
A home should support independence, comfort and everyday life. For people with disability, thoughtful design can help make daily routines more accessible and living spaces more practical.
WQN Construction can discuss residential building requirements for NDIS-related housing projects, with the design and scope tailored to the participant’s needs, the intended use of the property and the applicable requirements.
Accessible housing involves more than meeting minimum dimensions. It requires an understanding of how a person moves through the home, uses its facilities and carries out everyday activities.
Depending on the project, relevant design considerations may include circulation space, accessible entrances, bathroom layouts, kitchen functionality, door widths and provisions for assistive equipment.
The appropriate features will depend on the intended occupants and the applicable design standards.
Benefits
NDIS Housing Solutions
Accessible Home Design
Explore layouts that support ease of movement, practical access and everyday usability.
Purpose-Designed Residential Spaces
Consider the specific requirements of the intended occupants when planning rooms, circulation and essential facilities.
Bathroom & Kitchen Accessibility
Explore suitable layouts, fixtures and design features that can support daily routines and independence.
Future-Focused Design
Where appropriate, consider how a home may accommodate changing support requirements over time.
Project-Specific Requirements
Discuss the relevant building standards, accessibility criteria, approvals and documentation before finalising the design.
Let’s Discuss Your Housing Requirements
If you’re planning an accessible home or an NDIS-related residential project, contact us to discuss the intended use, site and requirements.
NDIS-related housing projects may involve participants, families, support coordinators, occupational therapists, specialist consultants, investors and other
stakeholders.Understanding the intended use of the home and the relevant design requirements early helps establish a suitable scope for the project.
NDIS funding, registration, specialist design classification and compliance requirements must be assessed separately where applicable. WQN Construction should not be presented as an NDIS-registered provider or specialist SDA builder unless this has been confirmed.