When your vision calls for more living space, a double-storey home can offer a practical way to explore the full potential of your property. With living areas, bedrooms and private spaces arranged across two levels, a carefully considered design can balance family connection, privacy and the efficient use of available land.
WQN Construction helps you explore double-storey home solutions shaped around your lifestyle, block and design preferences.
A double-storey layout creates opportunities to separate shared and private areas. For example, the ground floor may accommodate the kitchen, dining, living and entertaining spaces, while the upper level can provide bedrooms and quieter retreats.
The arrangement depends on your household’s requirements and the design selected.
Benefits
Benefits of Double Storey Living
Make Better Use of Your Block
Building across two levels may allow more internal living space while preserving room for a garden, outdoor area or other site requirements.
Separate Living and Sleeping Areas
Different levels can help establish a distinction between family and entertaining spaces and private bedrooms.
Flexible Family Layouts
Additional levels can provide options for children’s bedrooms, study areas, guest rooms or dedicated workspaces.
Design Possibilities
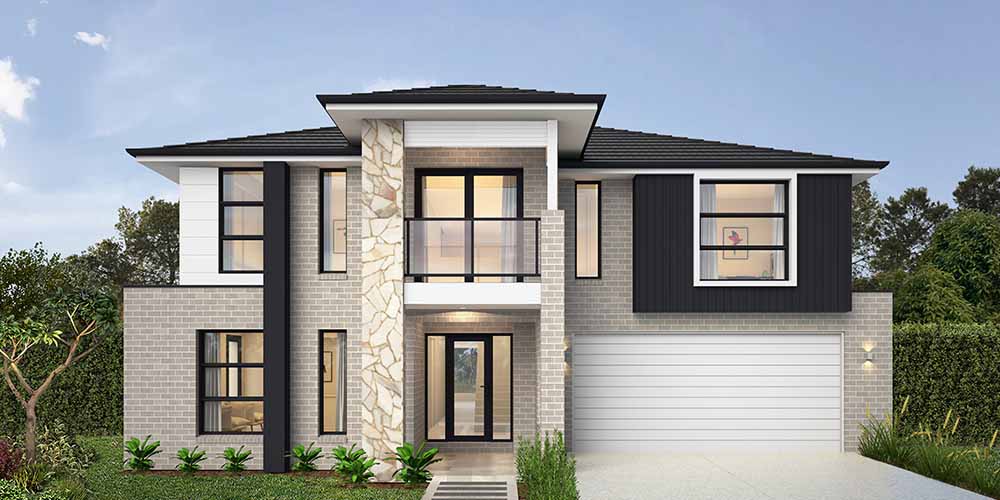
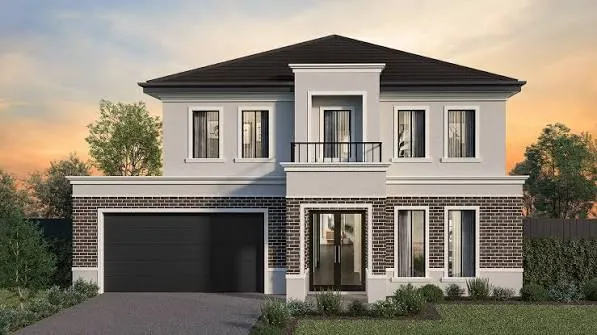
Explore contemporary facades, varied rooflines, balconies and window arrangements where appropriate for your design and site.
Let’s Plan Your New Home
If you’re considering a double-storey home, we’d love to hear about your ideas and help you identify the next steps.
Double-storey construction requires careful consideration of structural design, site access, setbacks, overlooking, privacy and applicable planning controls. We encourage these factors to be assessed early in the project.